Sold By
- Loading...
- Photos
- Floorplan
- Description

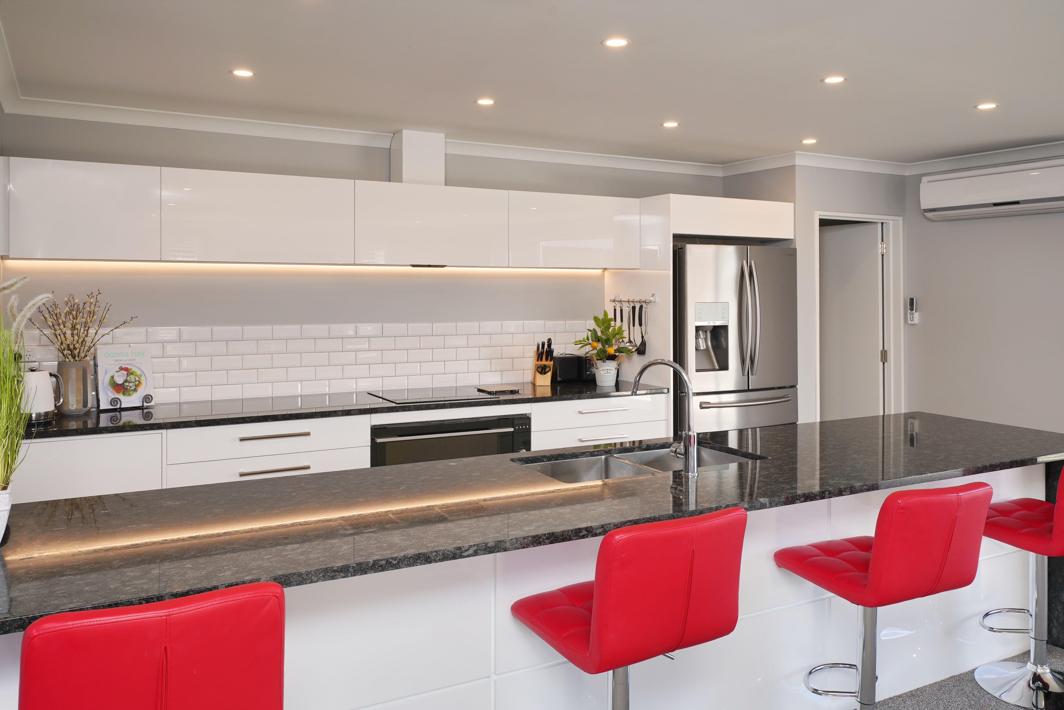
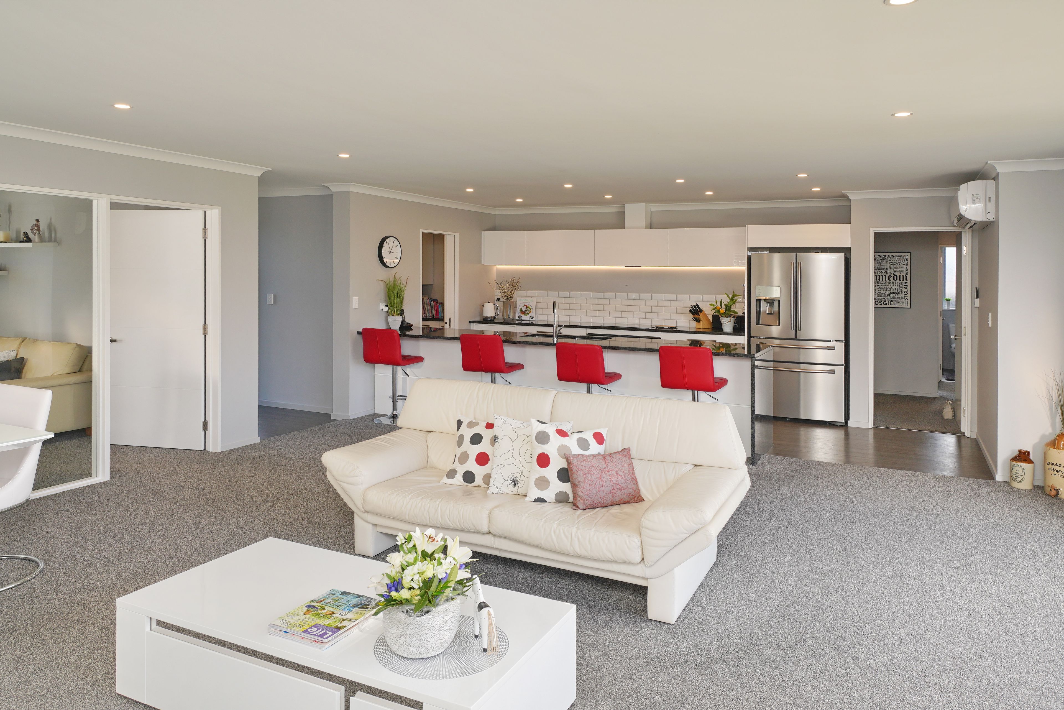
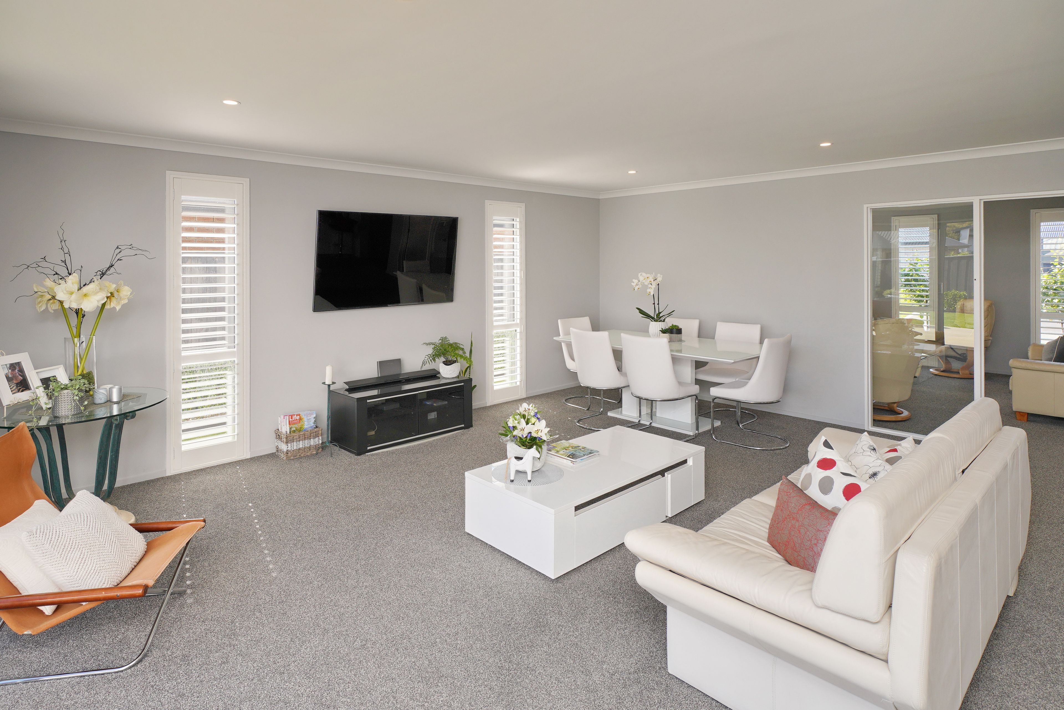
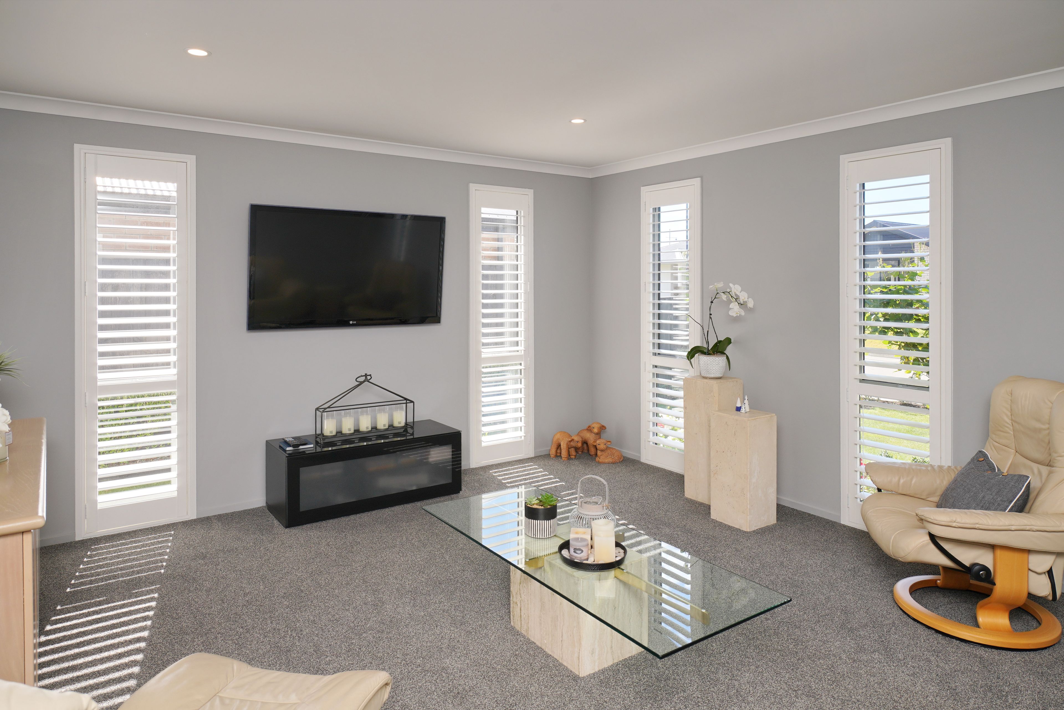
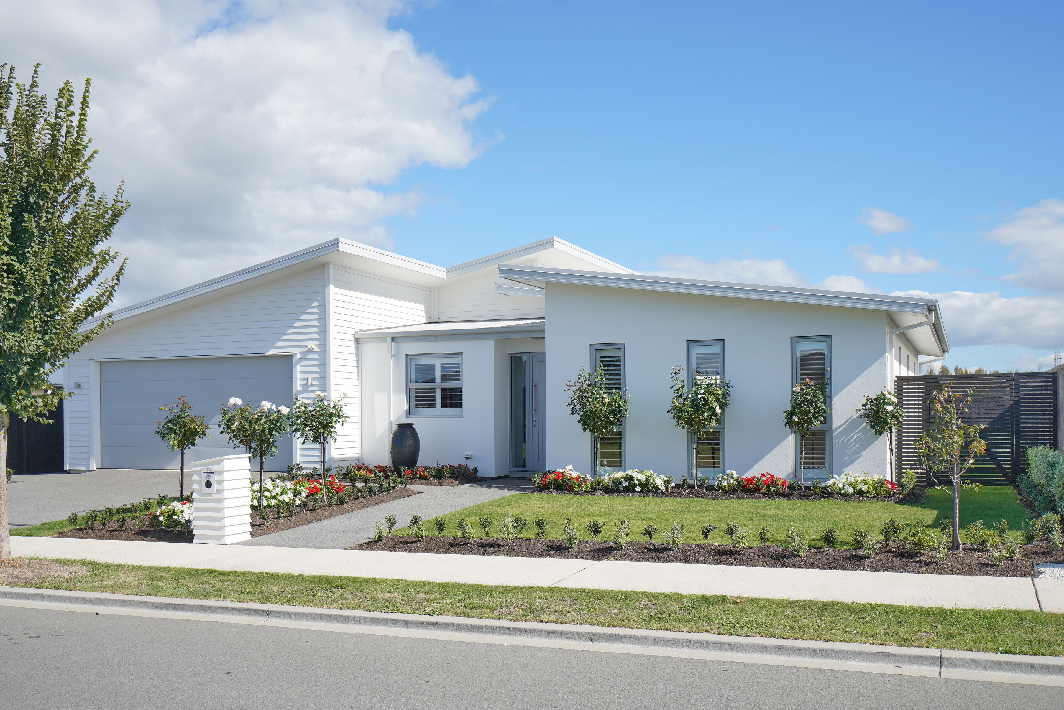
House in Pegasus
Beautifully presented, superbly positioned!
- 4 Beds
- 2 Baths
- 2 Cars
- 1 Study
Built just over 3 years ago, our feature listing is a stunning spacious family home framed by delightful gardens and located at the quiet north end of an ever-popular pocket of Pegasus.
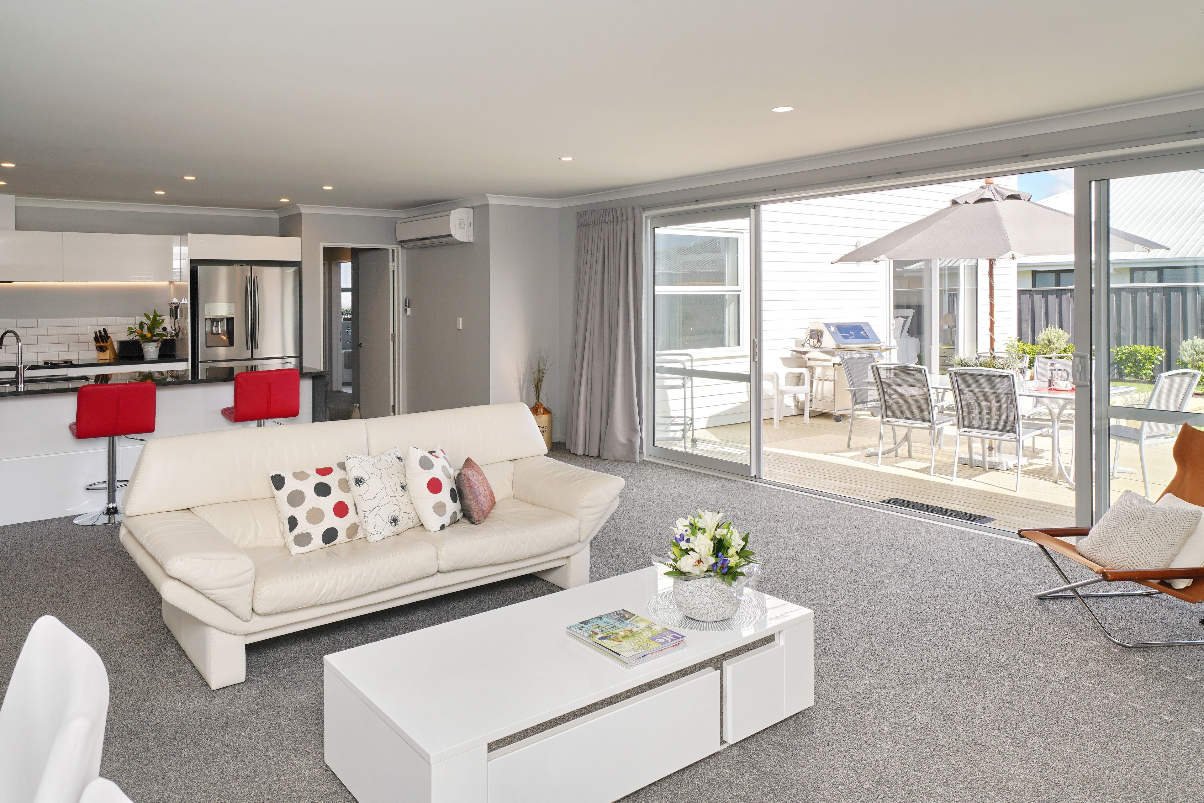
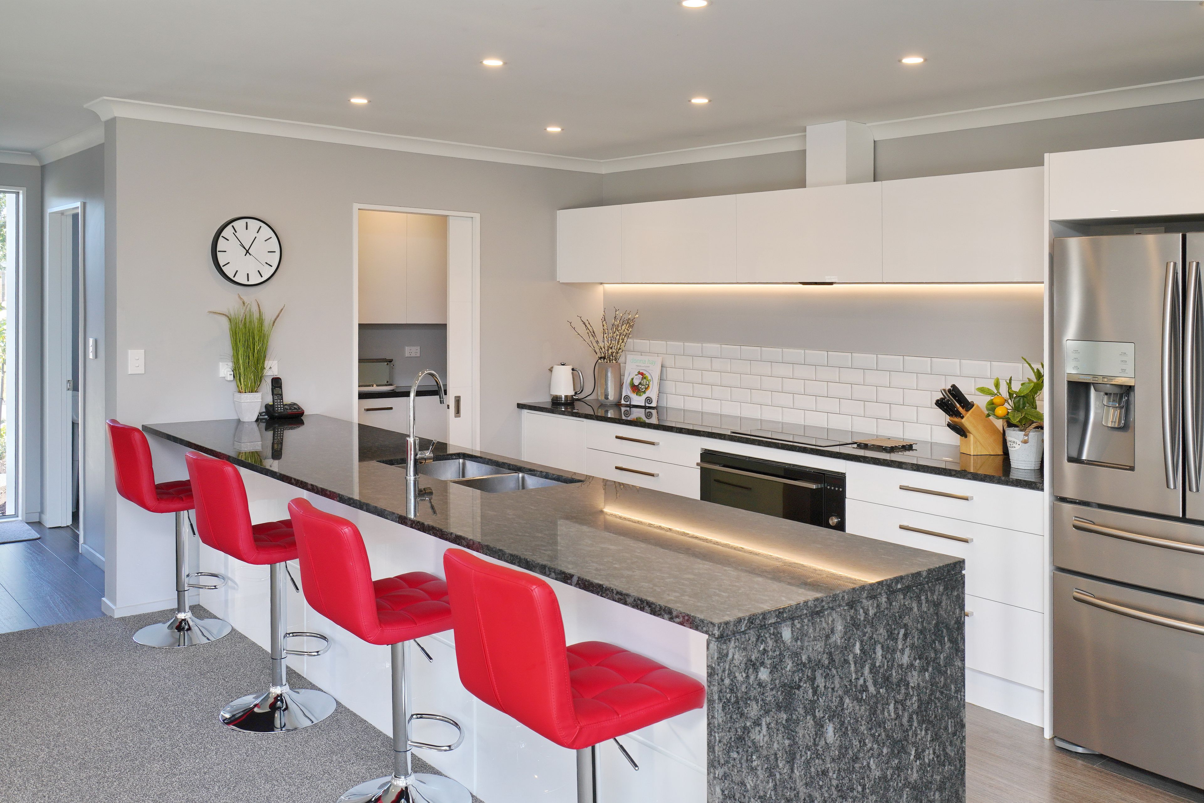
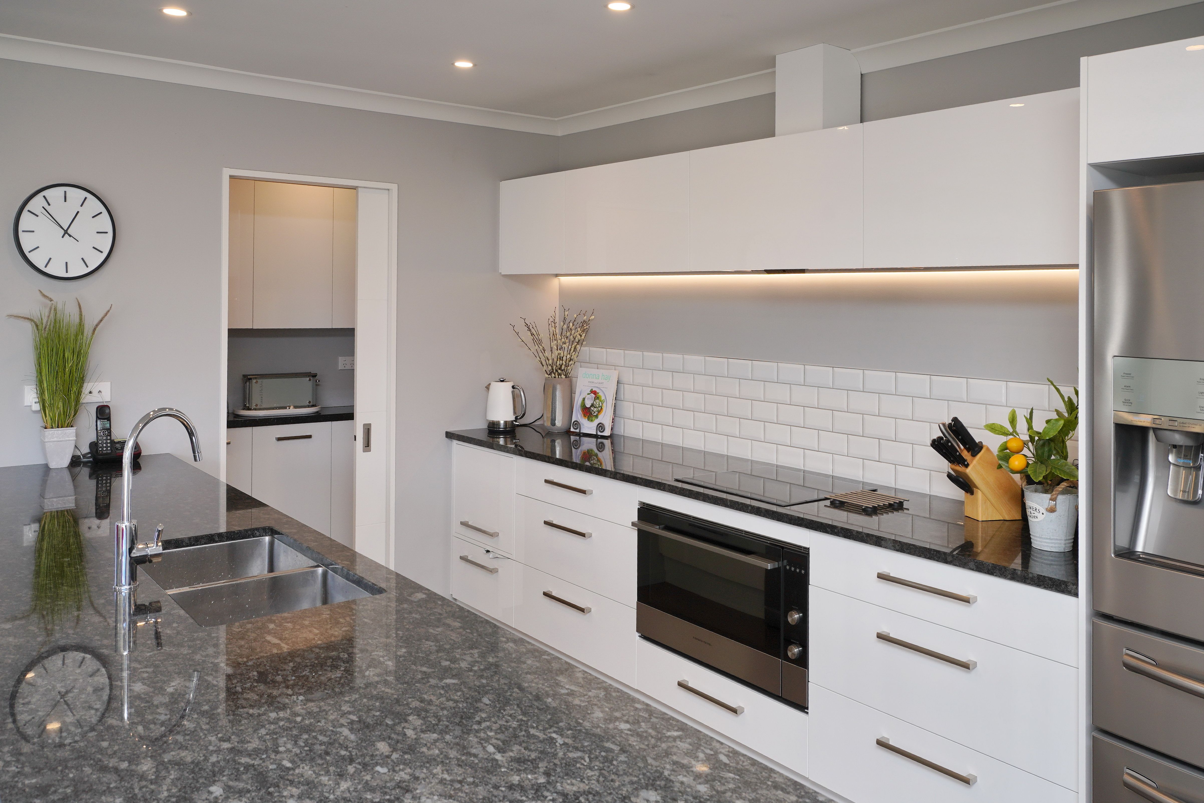
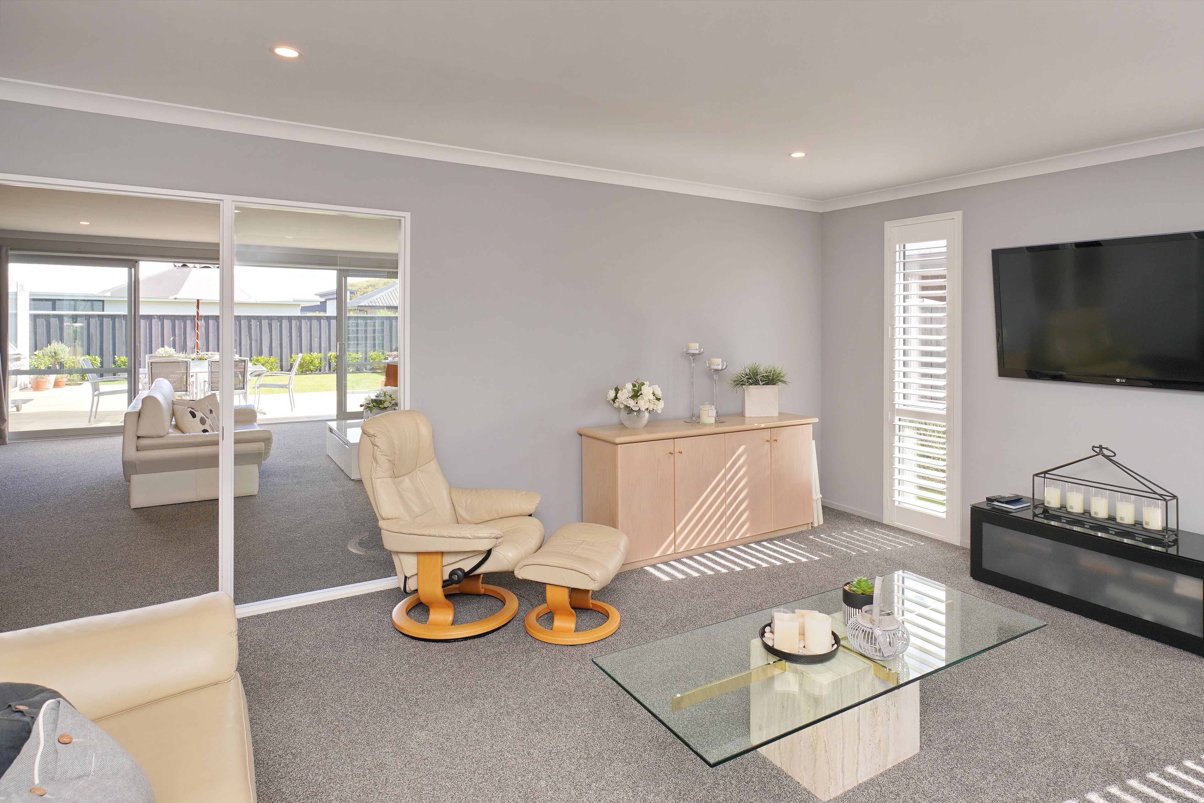
Well-constructed and equally well-maintained by our house-proud owners, this spacious home with plenty of storage is perfect for families of all shapes and sizes. Four generous bedrooms are complemented by two bathrooms (ensuite and WIR off the master), while two living areas, which oozes class with quality drapes and white wooden shutters, ensures the ability to host both intimate gatherings and larger get-togethers. Other highlights include the large modern kitchen with quality new appliances, great bench space, stone benchtop plus a walk in pantry, two heat-pumps, home office and seamless indoor/outdoor flow.
Outside, the pristine lawns and thriving gardens contribute to a truly restful ambience. Fully fenced and very private, there's room for the kids to play and pets to roam making this a safe haven for families of all shapes and sizes, and one where many happy memories are sure to be created.
Although just 35 mins from Christchurch's CBD you'll feel like you're a world away in this coastal oasis. Enjoy sun-filled days on the beach, get some exercise in on the nearby walkways and mountain biking tracks, or just bask in the tranquility of this incredibly peaceful spot.
There's an enviable lifestyle on offer here; one full of lazy walks around the lake, invigorating dips in the ocean, and laid-back barbies with friends and family. Planned, constructed and presented to the highest of standards, this superb property is sure to impress even the most discerning of purchasers, and prospective buyers are urged to proceed with haste. Contact me now for viewing times and if you need more information.
- Lockable Garage
- Double Garage
- Internal Access Garage
- In Street Gas
- Shops Nearby
- Public Transport Nearby
- Linea Exterior
- Joinery: Aluminum Double Glazed
- Ceilings: 2.550m
- Fully Fenced
- Single Storey
- Level Section Contour
- Northerly Aspect
- Modern Kitchen
- Separate Bathroom/s
- Separate WC/s
- Colour Steel Roof
- Study
- Separate Lounge/Dining
- Open Plan Dining
- Town Water
- Street Frontage
- Heat Pump
- Electric Hot Water
- Very Good Exterior Condition
- Very Good Interior Condition
- City Sewage
- Concrete Base
- Air Conditioning
- Built-In Wardrobes
- Close To Schools
- Close To Shops
- Close To Transport
- Garden
See all features
- Blinds
- Dishwasher
- Extractor Fan
- Garden Shed
- Garage Door Opener & Remote
- Heated Towel Rail X2
- Rangehood
- Cooktop/Oven
- Heat Pump X2
- Bathroom Heater
- TV Bracket X2
- Curtains
- Fixed Floor Coverings
- Light Fittings
See all chattels
PGS20747
235m²
601m² / 0.14 acres
2 garage spaces
4
2